
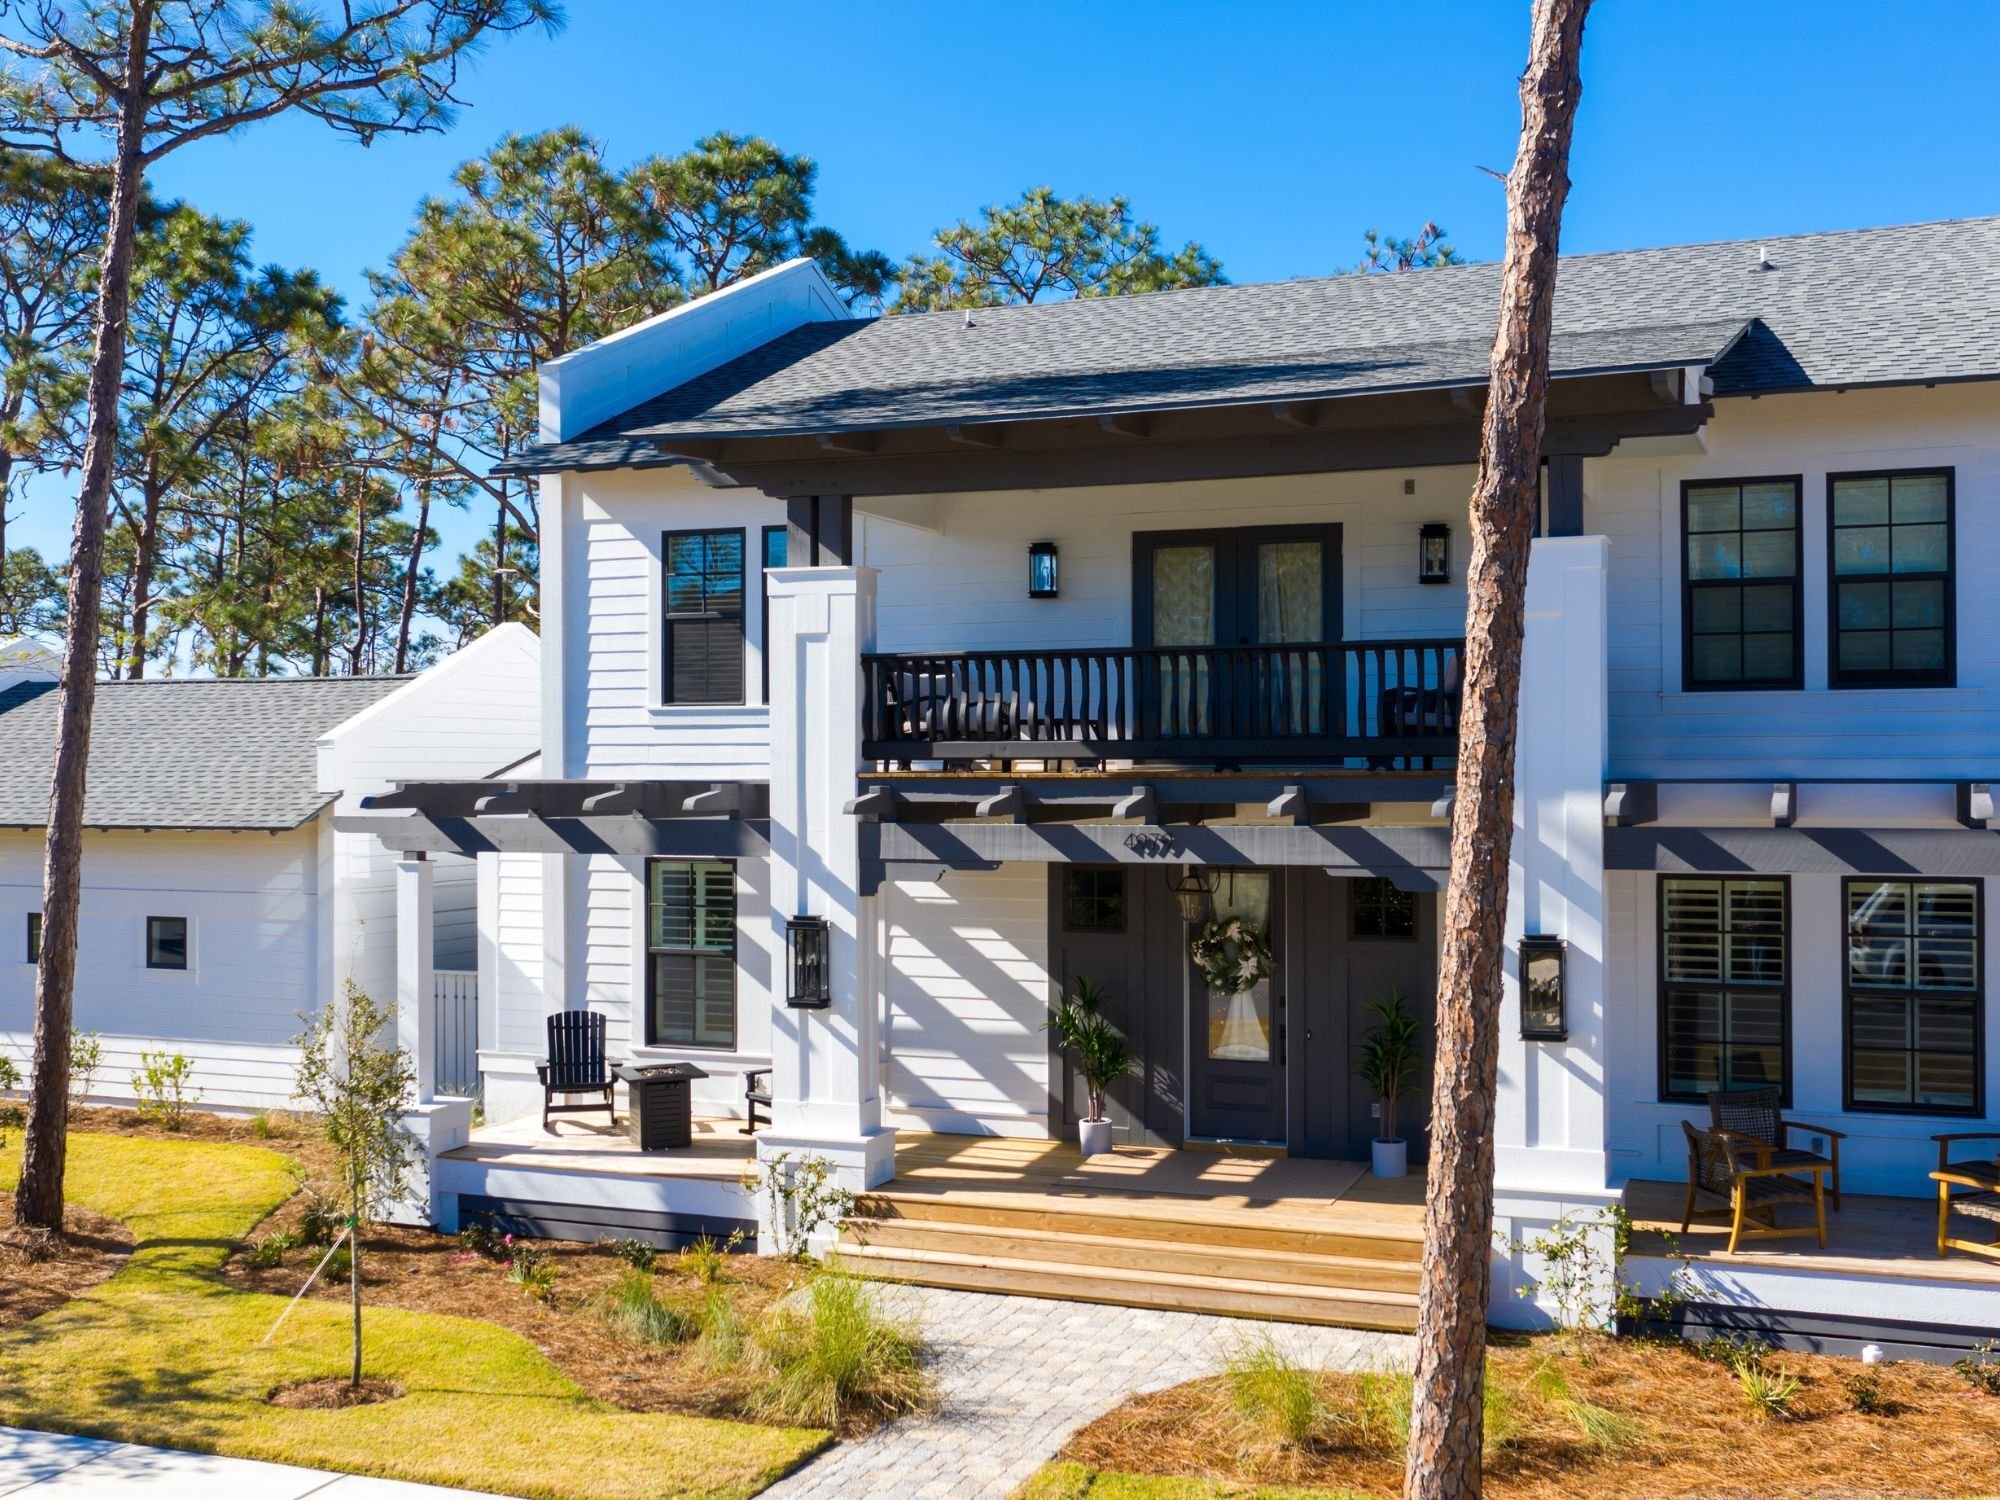
From the street, this home looks different from many of the newer houses in Pensacola’s Leeward subdivision. The white two-story exterior is defined by dark bronze windows, exposed timber, parapet end walls, deep porches, and a centered second-floor balcony.
That distinction was intentional. The homeowners, a young family with three children, wanted enough space for family life, a large garage, and a pool. They also wanted privacy behind the home and architecture rooted in traditional Florida design without repeating the Craftsman style common throughout the neighborhood.
After seeing other Leeward custom homes we had built, the family came to Urban Infill to create their own.
Finding the Right Lot Came First
Before the house could take shape, the site needed to support the vision.
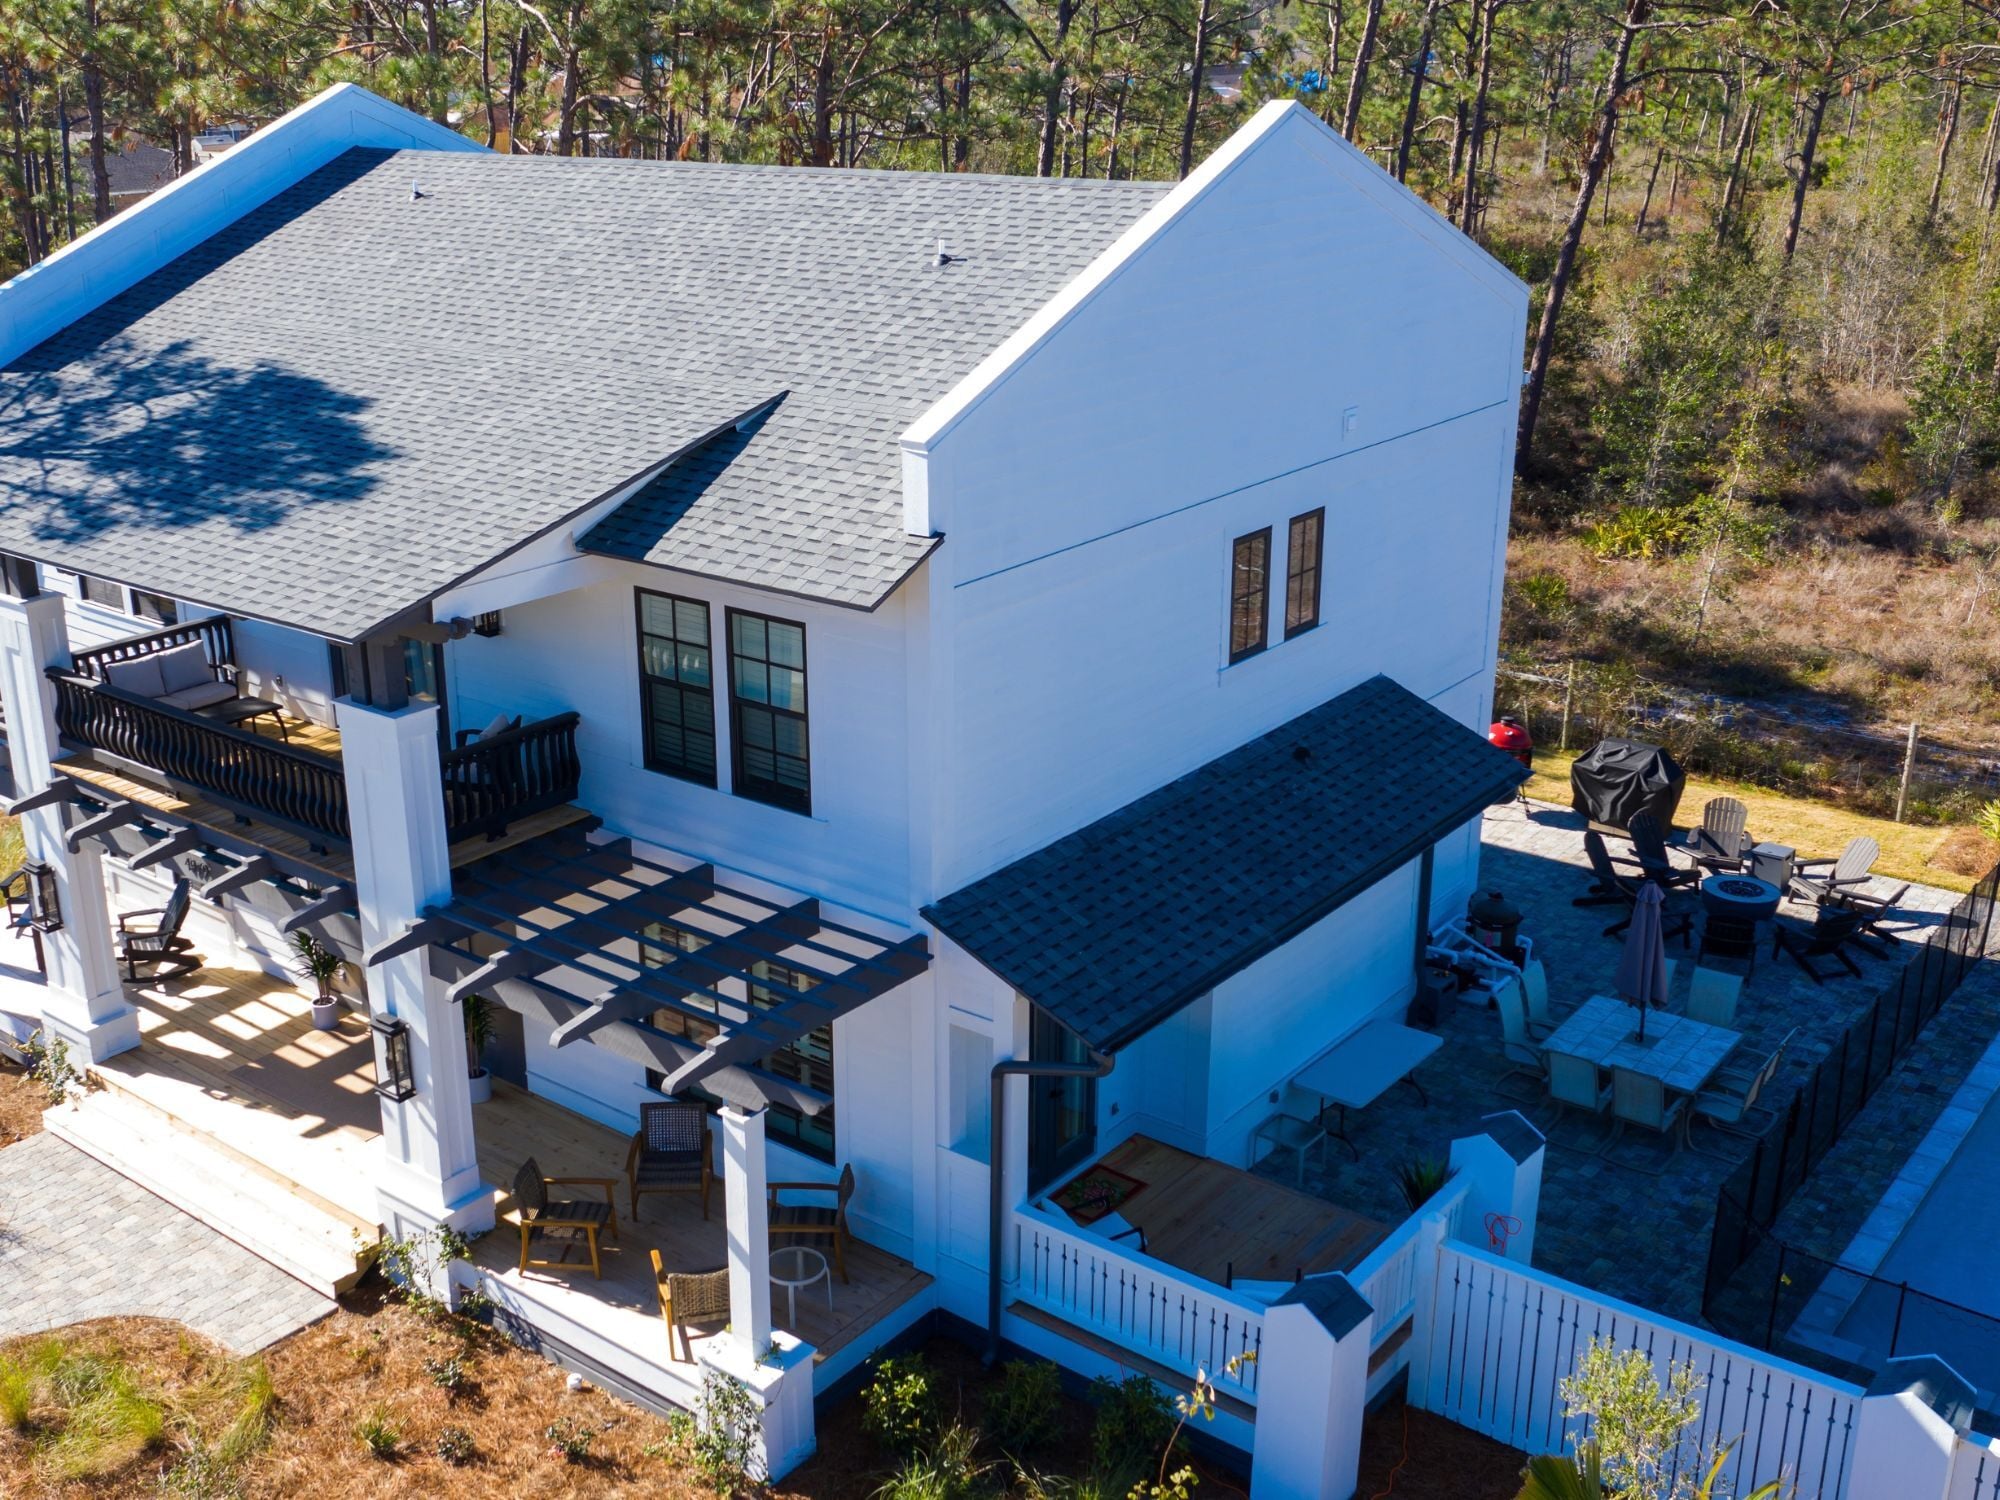
We coordinated the purchase of one-and-a-half lots along Leeward’s western edge, next to protected land. The additional half lot created room for the garage and pool while placing the preserve behind the home to provide the privacy the family needed.
Even with the larger parcel, setbacks and the shape of the building pad kept the footprint tight. That meant designing around the land from the beginning instead of trying to force a predetermined floor plan onto the site.
A Different Take on Traditional Florida Architecture
Leeward’s architectural guidelines call for traditional Florida character, but still leave room for a house to have its own identity.
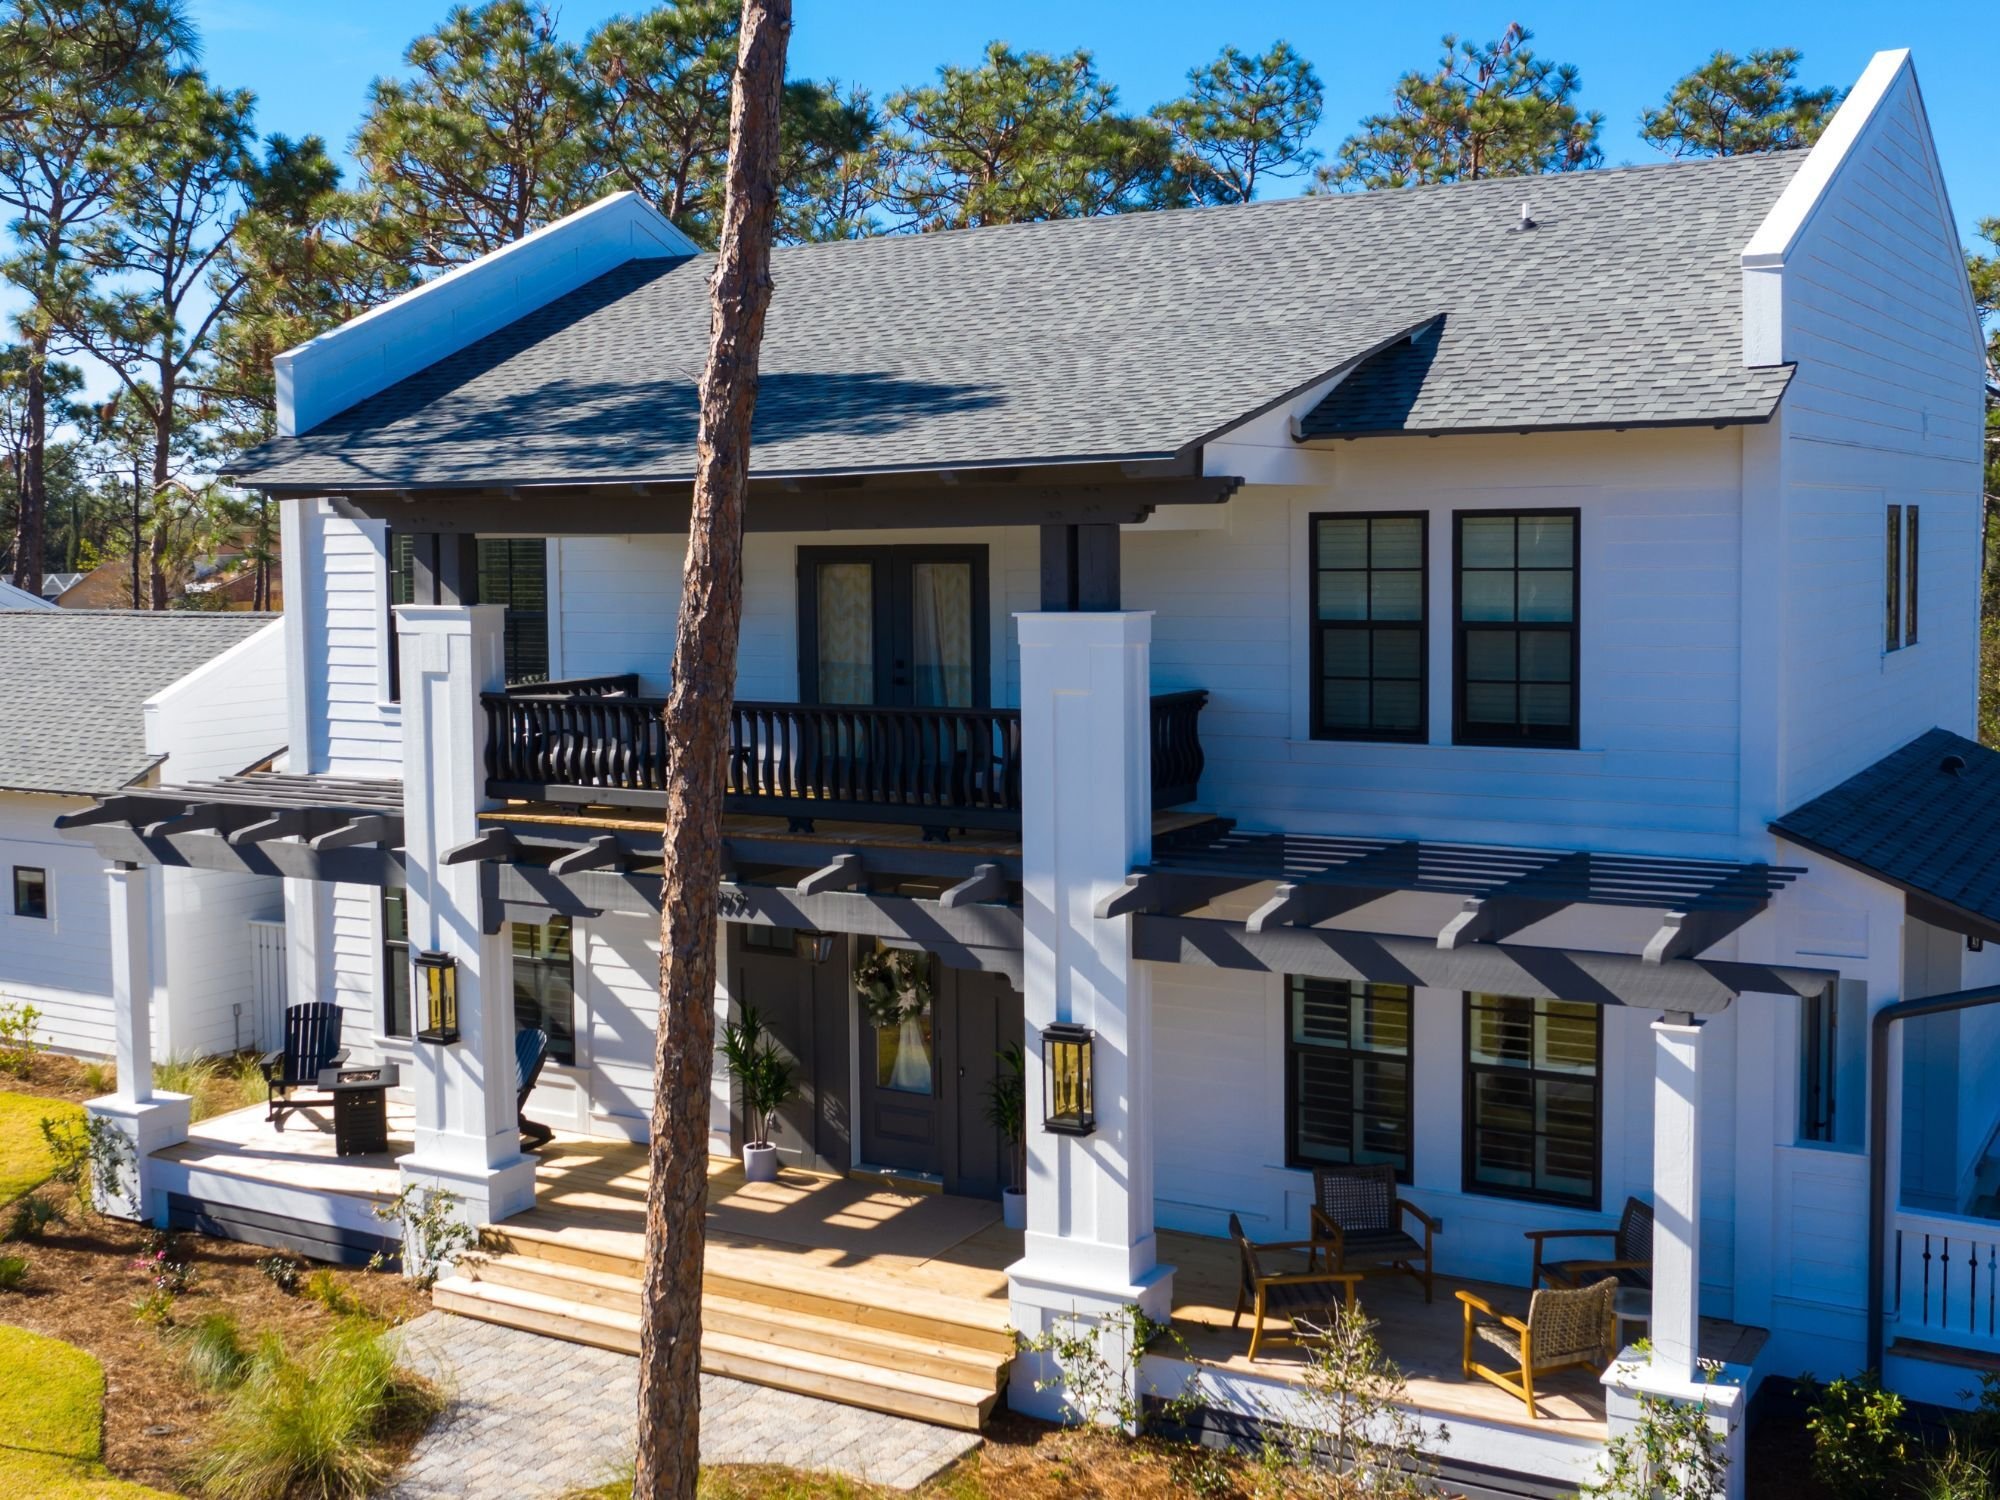
The design draws on the Florida vernacular language the neighborhood was built around, using deep porches, exposed structure, generous roof overhangs, wood details, and strong shadow lines. The parapet end walls give the house a cleaner silhouette and help distinguish it from the more familiar surrounding Craftsman architecture.
A restrained material and color palette helps those architectural elements stand out:
- White James Hardie horizontal lap siding
- Dark bronze PGT impact-resistant windows
- Exposed cypress structural beams
- Treated exposed rafter tails
- Pine tongue-and-groove porch ceilings and roof decking
- Dark exterior doors and structural details
White forms the backdrop while the darker windows, timber, and doors define the structure. The homeowners trusted Urban to develop a custom home design that belonged in Leeward without disappearing into it, and that trust shows in the finished structure.
Getting Approval for a Different Design
Because this house departed from Leeward’s more familiar Craftsman look, Architectural Review Committee approval required more than submitting a set of drawings.
We had to show that the design still belonged within the neighborhood’s traditional Florida architecture. The exposed rafter tails, timber porches, tongue-and-groove details, parapet walls, and disciplined exterior palette provided that connection while preserving the distinct design.
This important part of custom home design rarely shows up in the finished photos: drawings, revisions, conversations, and negotiation with the committee.
The Details That Make This House Custom
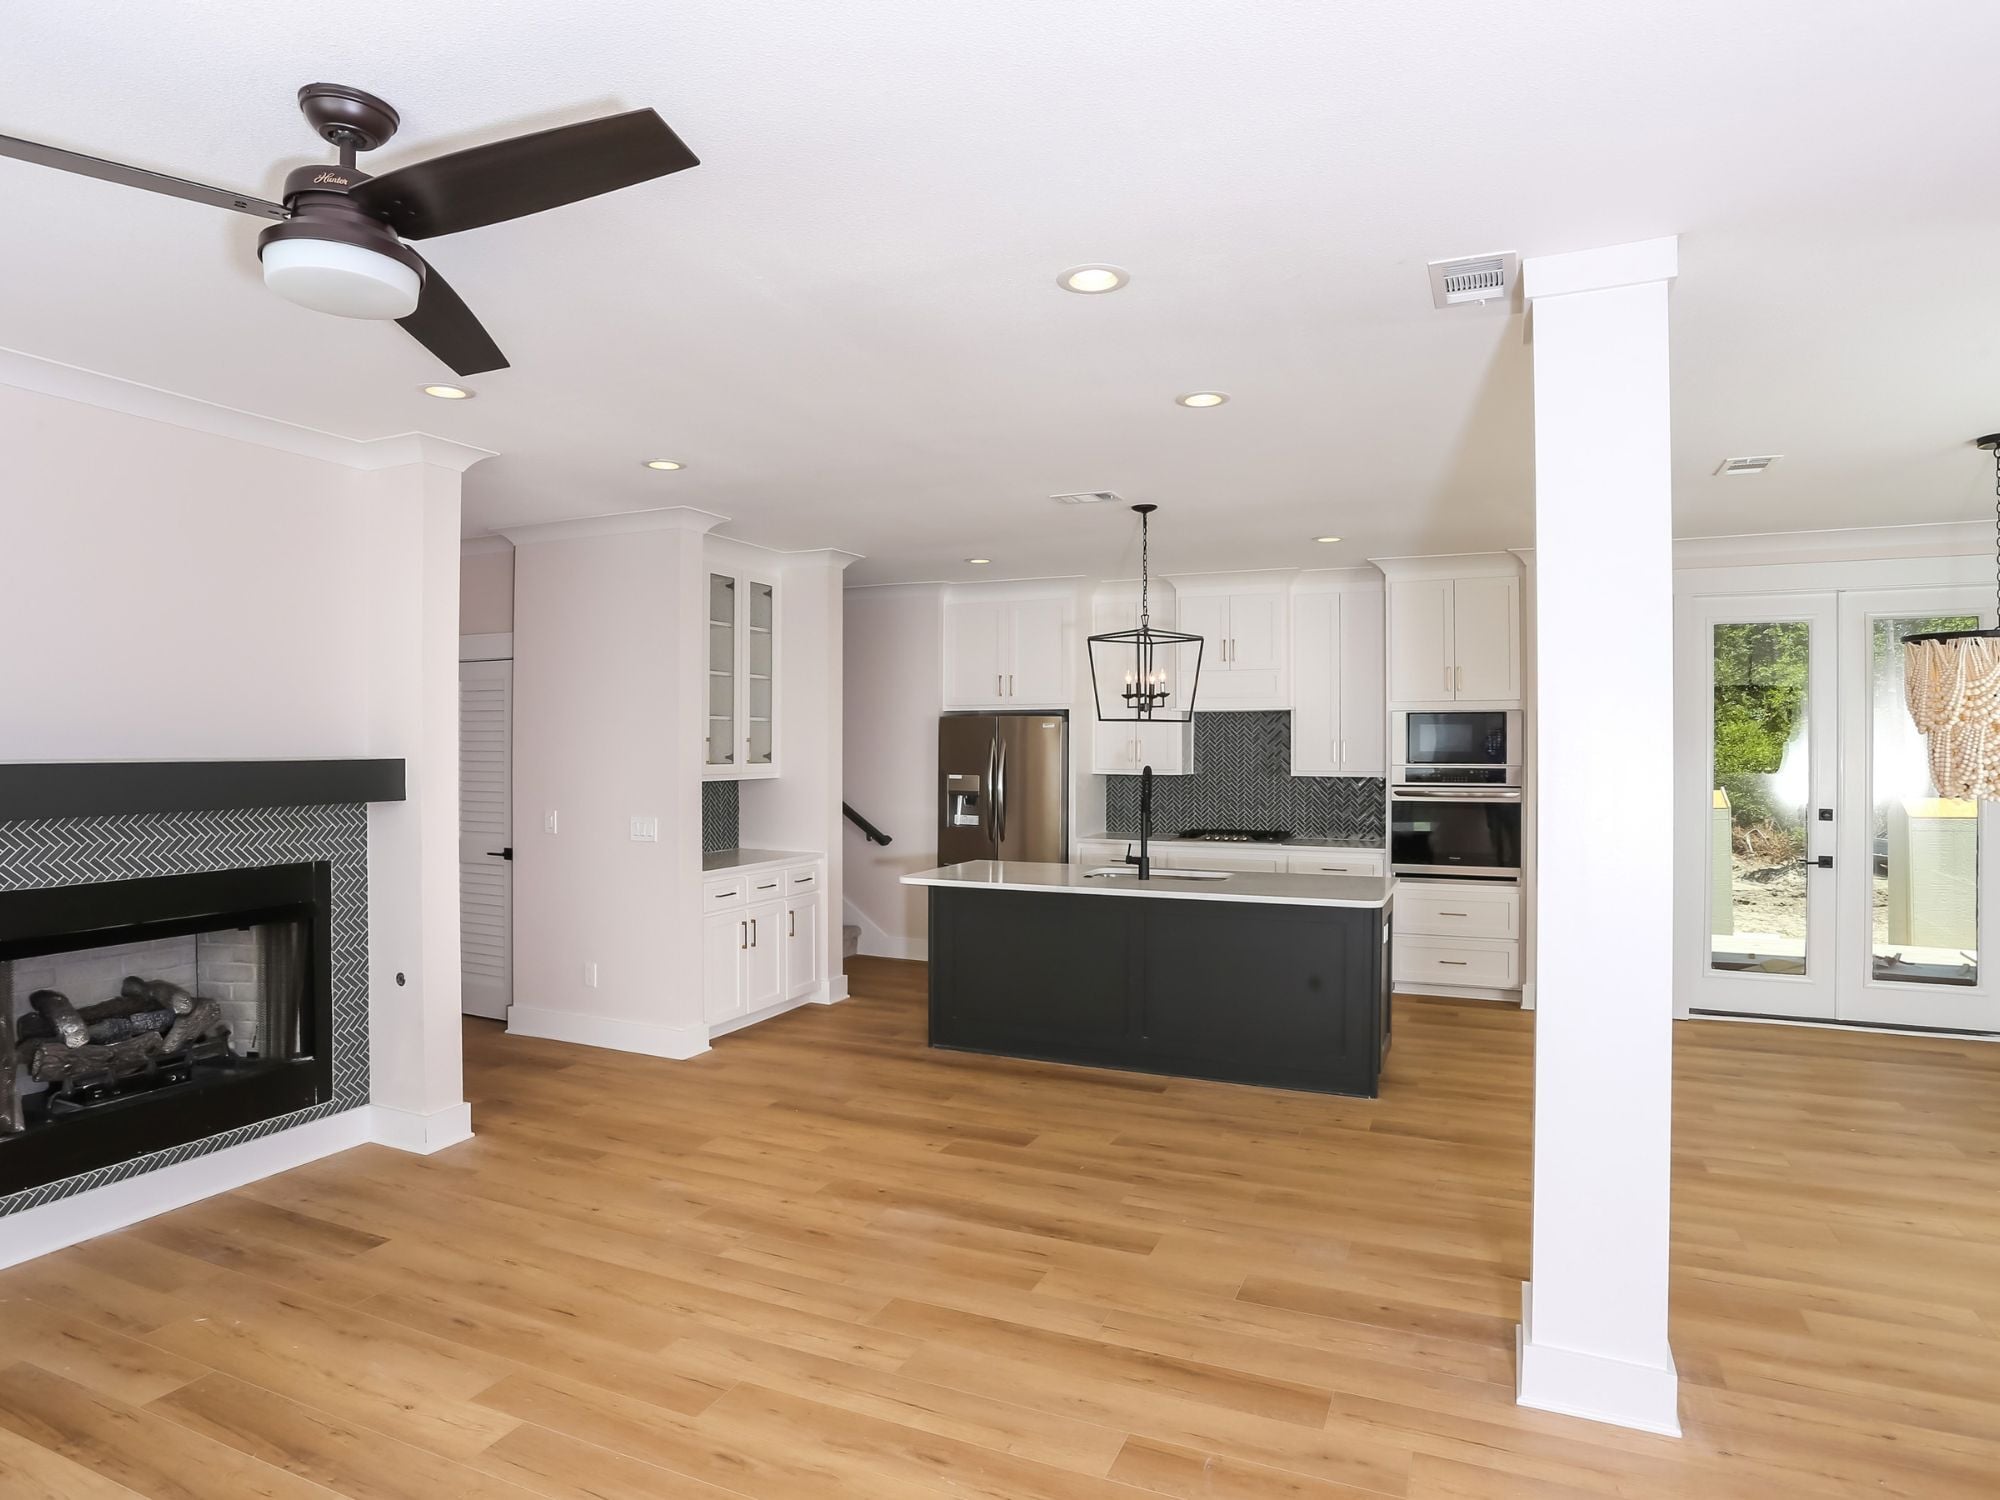
Some of this home’s smallest details were designed and fabricated specifically for the project.
The balcony railing is one example. Each cypress baluster was custom-cut on Urban’s CNC and installed individually rather than using a catalog railing panel. It’s a relatively small task, but it changes the whole feel of the porch.
The fence needed the same attention. A standard picket or privacy fence would have felt disconnected from the architecture, so we designed it around the home’s proportions, colors, and porch details. From the sidewalk to the front door, the property reads as one composition.
Solving the Hard Parts Before They Became Compromises
Four challenges defined this project, and each required a different response.
- Securing enough land: The additional half lot was difficult to acquire, but it was necessary to meet the family’s needs.
- Working within a tight building pad: Setbacks and the available footprint required the plan to work harder within the site.
- Navigating architectural review: A different architectural direction required negotiation without compromising the design.
- Executing custom details: Exposed timber, tongue-and-groove work, CNC-cut balusters, and the custom fence all required careful instruction and execution.
You wouldn’t necessarily know about those challenges from looking at the finished photos, but together, they explain why the house looks and functions the way it does.
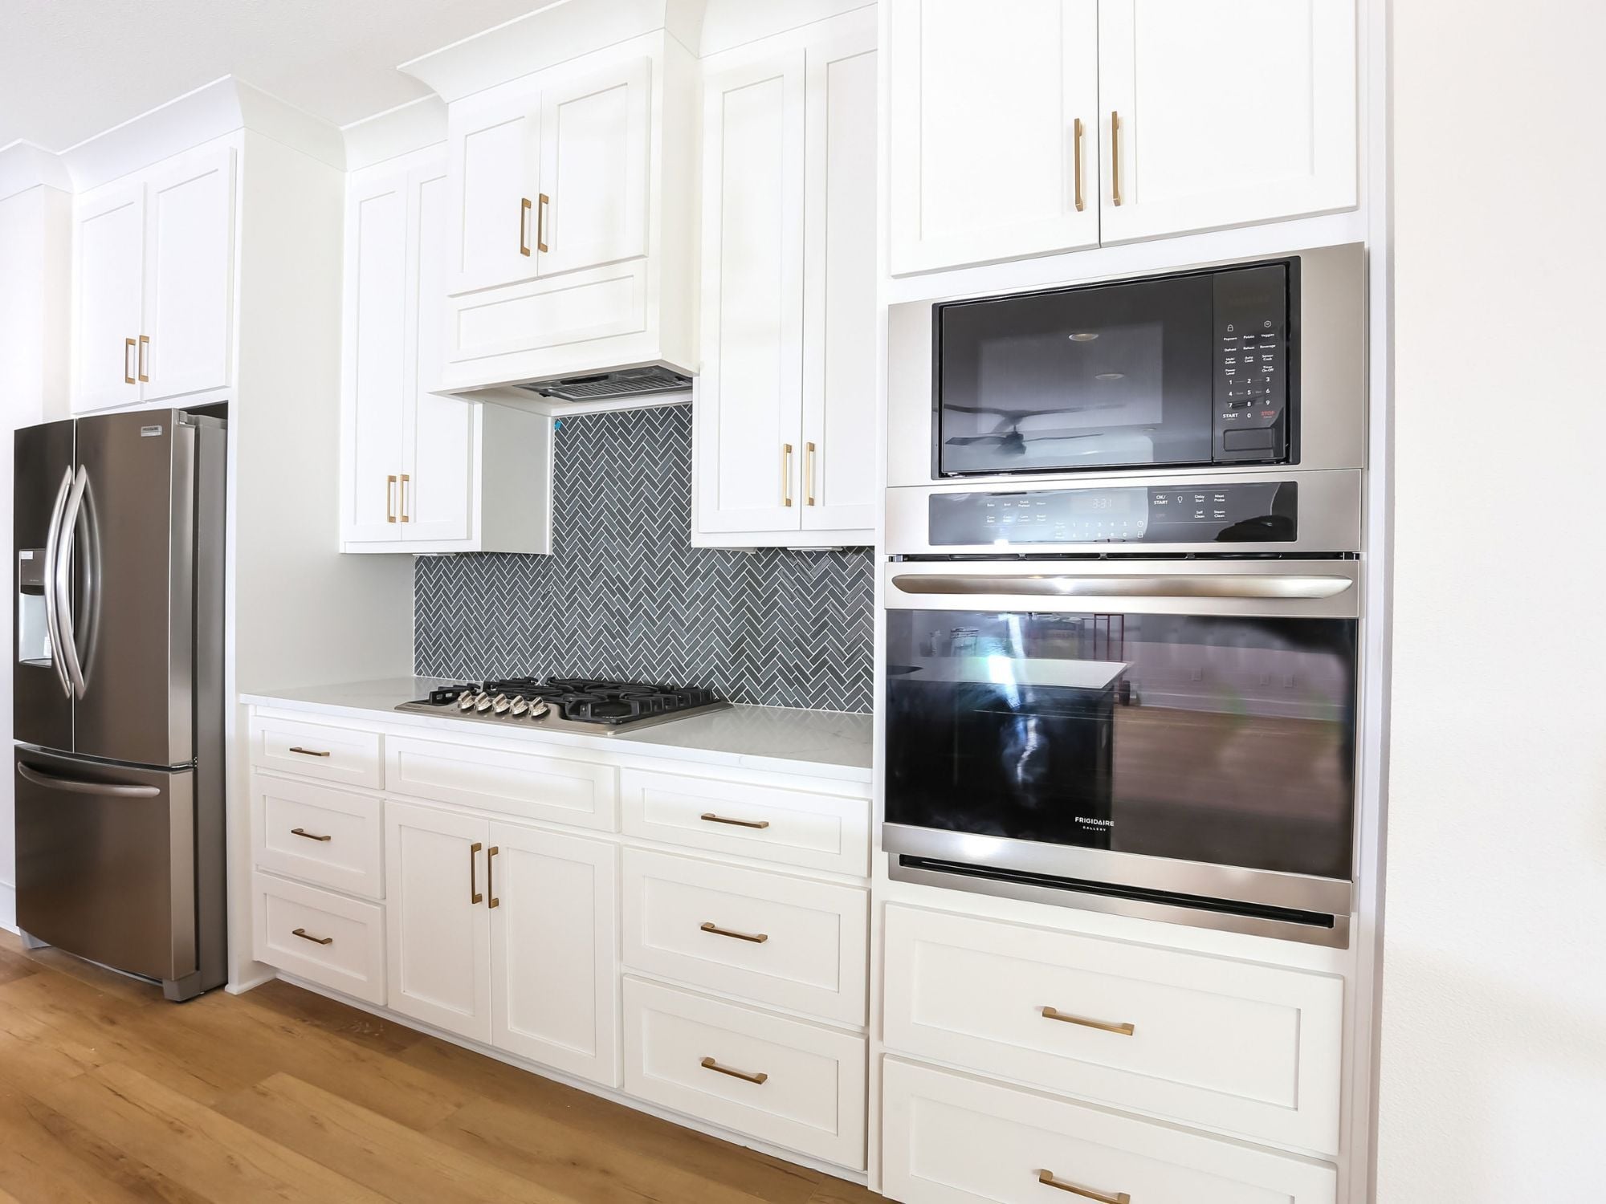
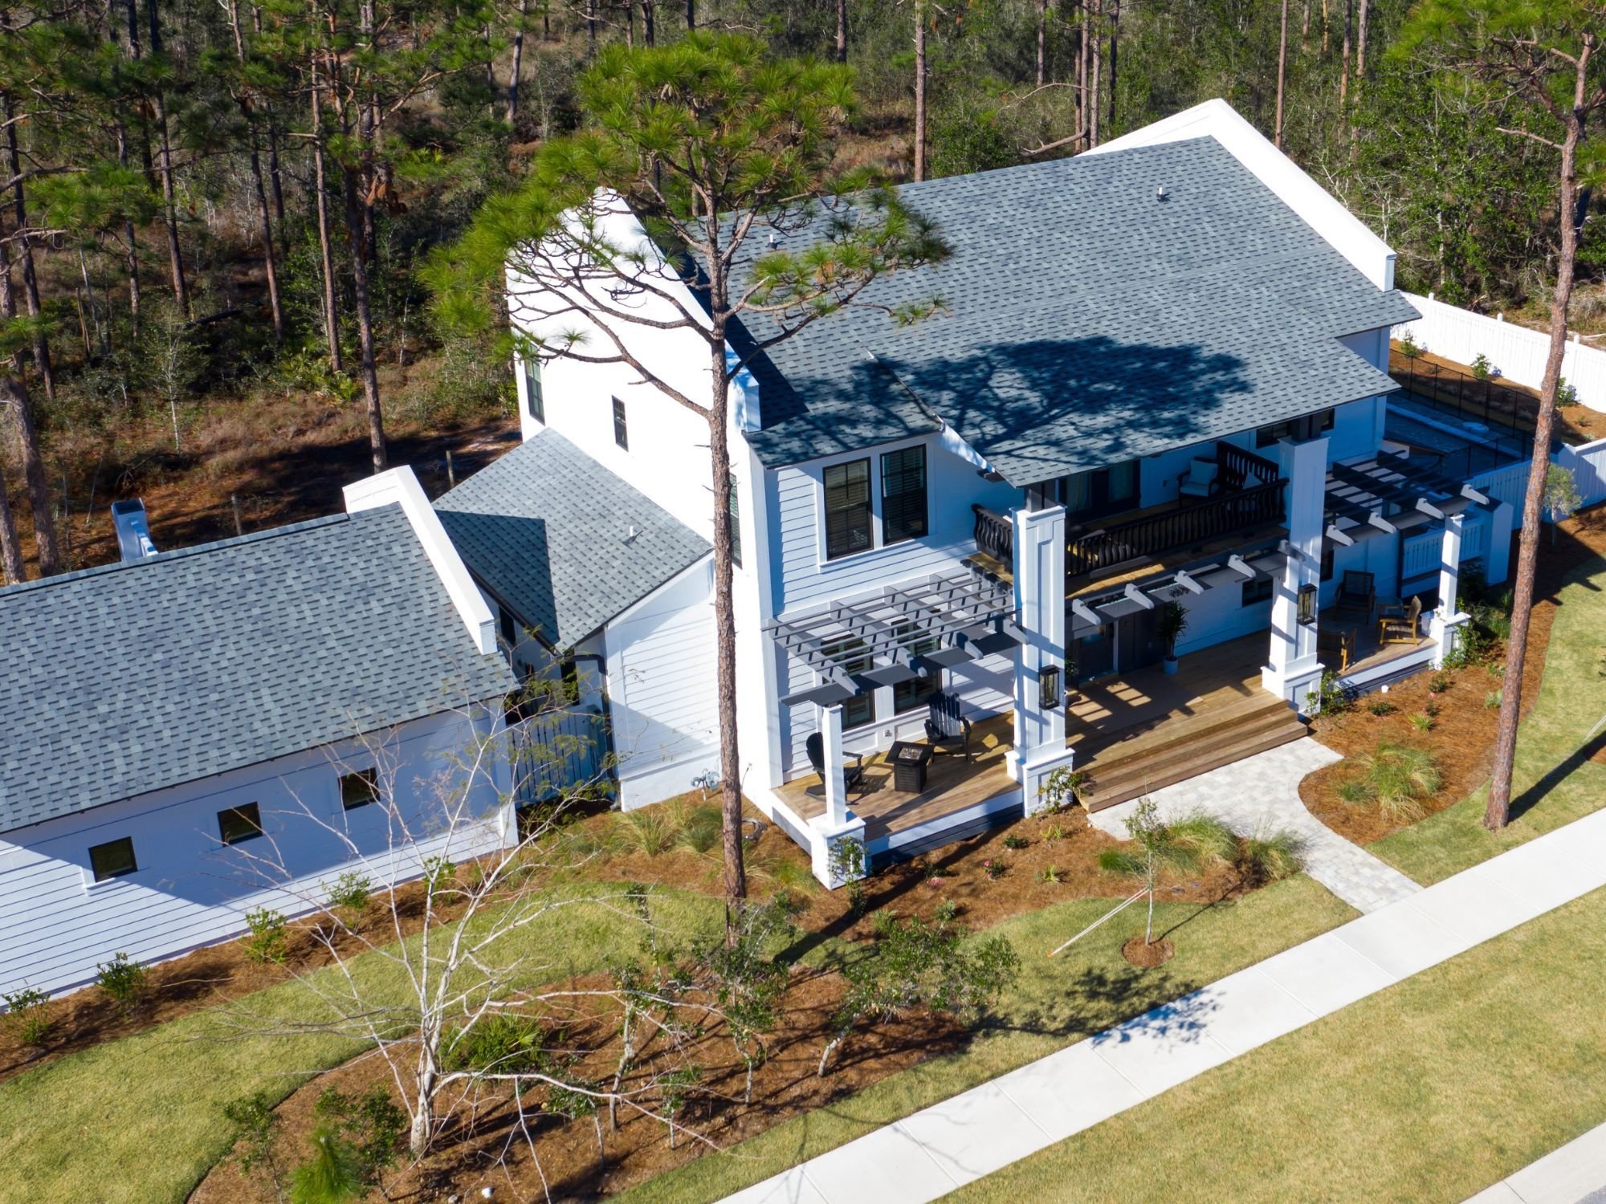
The Finished Leeward Home
The family ultimately got the combination that defined this project from the start: enough space for three children, a large garage, a pool, and protected land behind the property.
This project is a real glimpse into how Urban works as a custom home builder in Leeward and shows what can happen when the lot, architecture, approvals, and construction are considered as connected parts of the same project.
If you’re considering a custom home in Leeward, where the site, architectural requirements, and your priorities all need to align, our design-build approach brings those decisions together from the beginning.

John E.
Chris Vail is unlike many contractors that I've ever worked with, and as a real estate professional that has worked with him on a number of projects, his approach is refreshing and appreciated. He is attentive and conscientious of his clients' wants and needs, and will go to great lengths to accommodate them. He is communicative, and has implemented software tools to bring more transparency into the building process - simplifying the selection process for a custom build and allowing clients to see the progress even if they're living afar. I am proud of every Urban Infill project I've been involved in!
Jennifer K.
When we were ready to build our second home in Florida, we contacted Chris and Urban Infill. We had met with multiple companies but Chris seemed to best understand what we wanted for our home, so we chose Urban Infill.
Chris spent significant time speaking with us to understand our needs and help prepare us for the journey ahead. He provided excellent design suggestions and was patient with us while helping to select the best materials to achieve the outcome we desired. The team at Urban Infill was very friendly and exceeded our expectations throughout the process. Who knew building a home could be stress-free? Our new home was completed on time and is absolutely beautiful thanks to Chris and Urban Infill!
Misty W.
I first met Chris of Urban Infill at a charity event in 2016 when I was contemplating building a home from scratch. Meeting Chris turned out to be a huge blessing. I had a very specific idea of what I wanted and Chris helped me improve upon it. He gave me some amazing ideas that I hadn't considered, and suggested some changes to my original idea that ended up being 1000% better. His extensive knowledge and professionalism made it easy to choose his company to do the job. I would say that I would use Urban Infill again, except that I won’t need to!
Where We Work
Urban is proud to serve Pensacola and the surrounding areas. If you live in or around Pensacola, we'd be happy to talk about your custom home or home renovation project!
- Pensacola
- Navarre Beach
- Gulf Breeze
- Downtown Historic Districts
- Tiger Point
- Navarre
- Pace
- Perdido Key
- Pensacola Beach
- Milton